The elevation of a house is the first thing anyone sees, and in a city like Chennai — where street-facing facades sit close together in most residential neighbourhoods — a well-designed elevation says as much about a homeowner's taste as the interiors ever will. Elevation design is the art and engineering of composing a building's exterior face: the balance of solid walls versus glazing, the rhythm of balconies and projections, the choice of cladding material, and the way the roofline resolves against the sky. A poorly planned elevation can make even a well-laid-out home look flat and forgettable, while a thoughtfully composed one elevates (quite literally) the perceived value of the property.
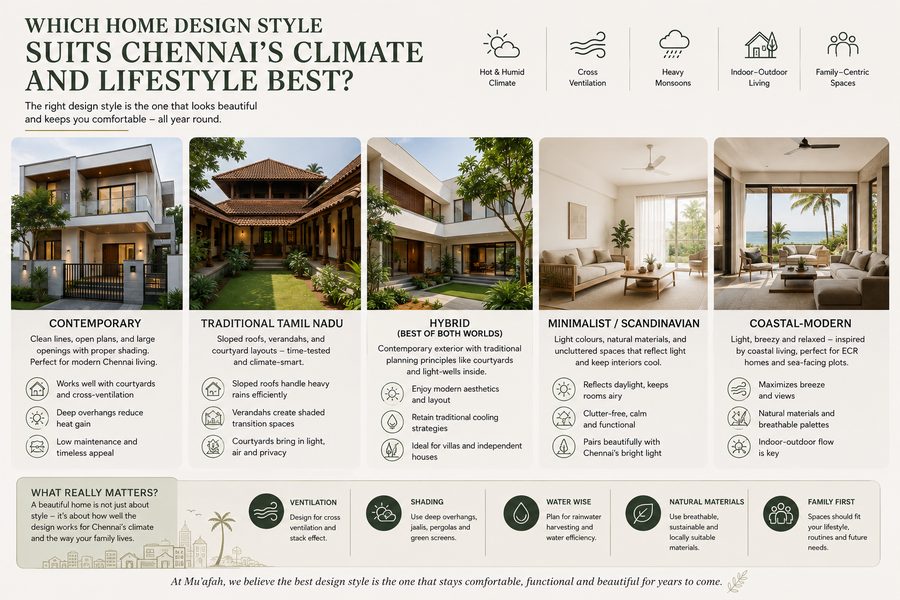
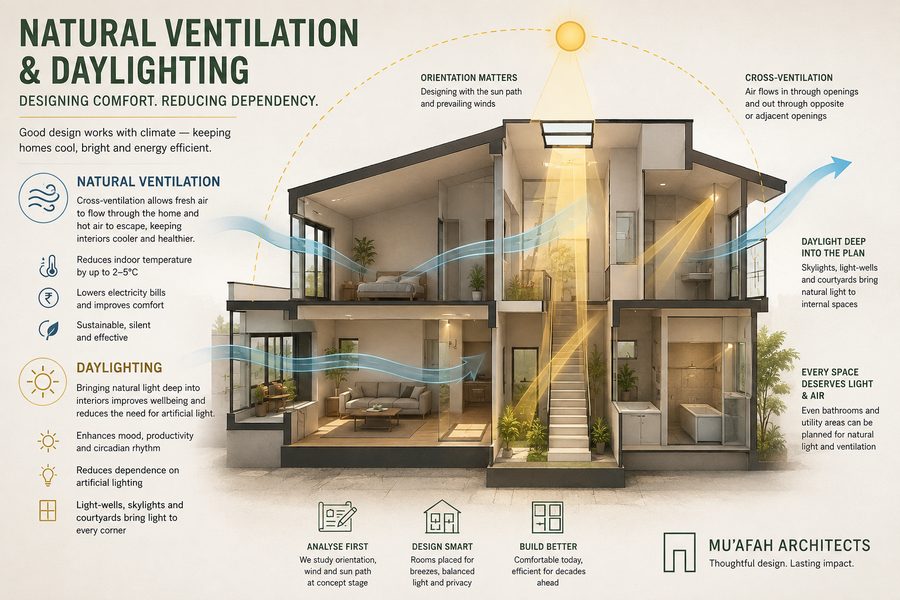
In Chennai's tropical climate, elevation design is not purely decorative — it directly affects how much heat a building absorbs through the day. Deep-set windows, projecting sunshades (chajjas), and covered balconies aren't just aesthetic devices; they physically shade the wall surface and glazing from the harsh afternoon sun, reducing indoor heat gain significantly. Contemporary Chennai elevations increasingly combine locally-sourced natural stone cladding, exposed concrete bands, and minimal ornamentation with these functional shading elements — a style that reads as modern while staying climatically sensible. Traditional elements like jaali (perforated screen) walls are also seeing a resurgence, offering privacy and airflow simultaneously without blocking natural light entirely.
When choosing an elevation style, homeowners should also think about long-term maintenance in Chennai's humid, monsoon-heavy climate. Textured or dark-coloured cladding can show water staining faster than lighter, smoother finishes; overly intricate mouldings collect dust and algae in monsoon months. At Mu'afah Architects, our elevation design process always balances the client's aesthetic brief against these practical maintenance realities, ensuring the facade looks as good in year five as it does on handover day.