Residential Space Design
Residential architecture is at the heart of what we do at Mu'afah Architects. From single-bedroom flats to sprawling gated communities, our residential design team in Chennai crafts homes that balance beauty with everyday practicality — layouts that feel spacious even on compact urban plots, facades that reflect the owner's personality, and floor plans that are engineered around how a family actually lives, cooks, entertains, and rests. Every residential project begins with an in-depth client consultation covering budget, plot orientation, Vastu preferences, family structure, and long-term growth plans, followed by concept sketches, 2D CADD floor plans, 3D visualisations, and finally a complete construction-ready drawing set that our client's chosen contractor can execute without ambiguity.
Because Chennai's climate is hot, humid, and monsoon-prone for a significant part of the year, our residential architecture practice places heavy emphasis on cross-ventilation, shaded courtyards, correctly oriented window placements, and roof insulation strategies that keep interiors naturally cooler — reducing long-term dependency on air conditioning. We also integrate Vastu Shastra principles wherever the client desires, balancing traditional directional guidelines for the kitchen, pooja room, and main entrance with modern spatial efficiency, so the home feels both auspicious and genuinely livable.
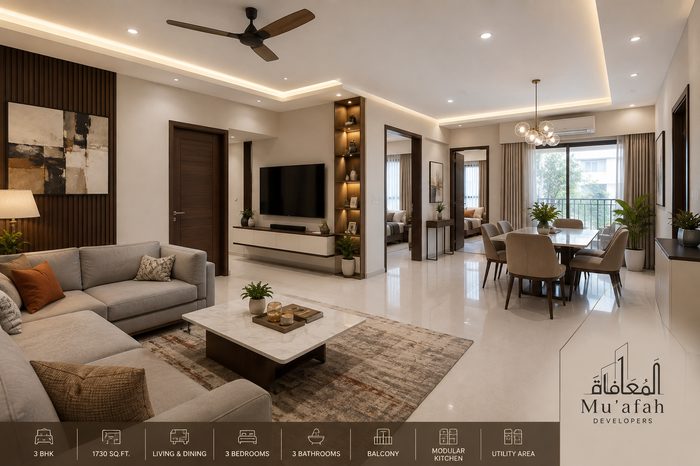
Flats
Smart, efficient apartment layouts that make every square foot count — ideal for compact urban living in Chennai without compromising on natural light, cross-ventilation, or storage.

Apartments
Multi-room residential units designed for comfort and long-term resale value, balancing private bedrooms with shared living and dining spaces within a building's footprint.
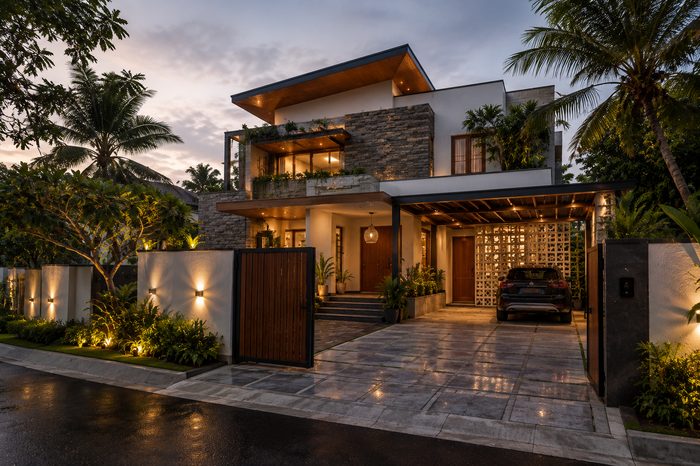
Villas
Standalone luxury residences with generous proportions, private gardens, and a strong architectural identity that reflects the owner's stature and lifestyle aspirations.
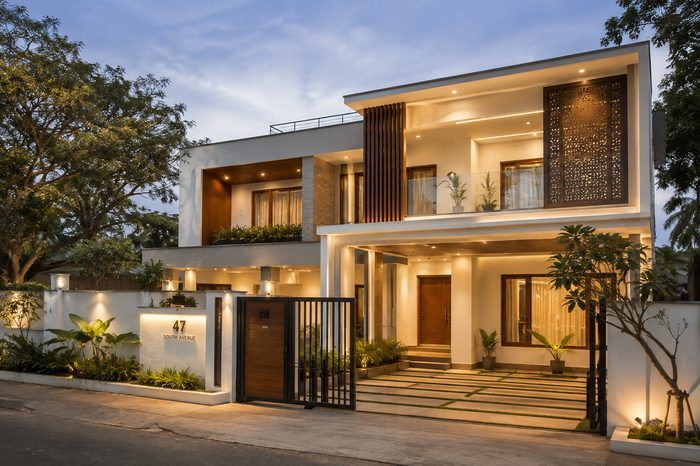
Bungalows
Single or double-storey homes with classic proportions, blending traditional Tamil Nadu residential charm with contemporary functionality and updated services.
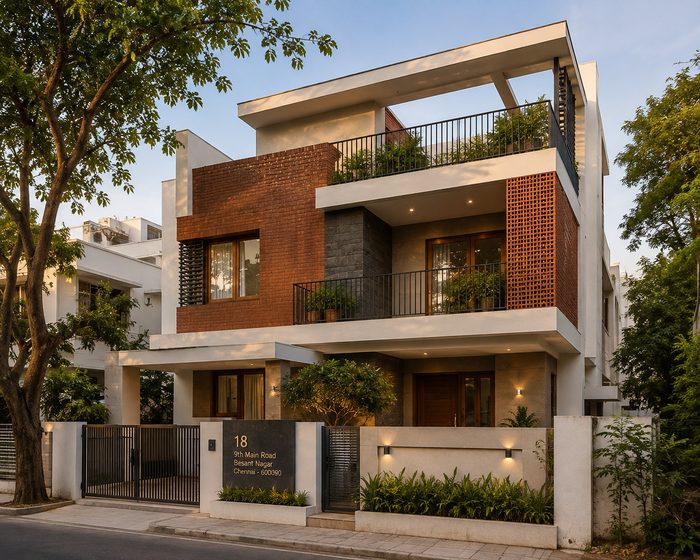
Stand-Alone Houses
Custom-built independent homes designed entirely around your family's needs — from plot orientation and Vastu alignment to room-by-room functional planning.
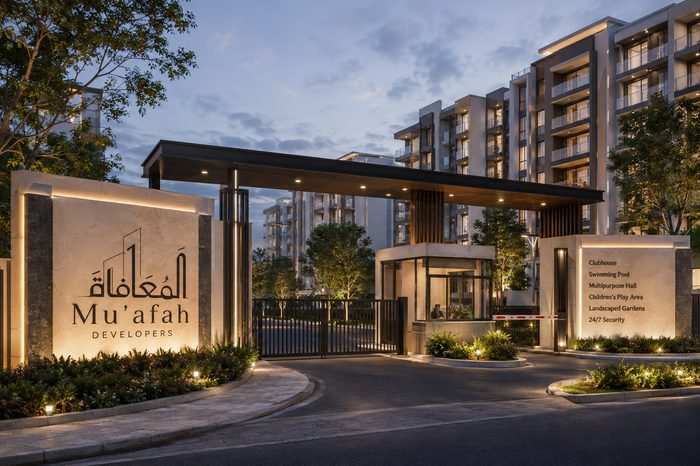
Complexes & Gated Communities
Master-planned residential developments with shared amenities, secure access, and a cohesive architectural language repeated efficiently across every unit typology.
Commercial Space Design
Commercial architecture demands a different discipline from residential work — every square foot must justify its cost through footfall, leasing appeal, or operational efficiency. Mu'afah Architects designs shops, malls, and commercial complexes across Chennai that command attention from the street while working hard behind the scenes: efficient core and circulation planning, code-compliant fire egress, adequate parking ratios, and flexible floor plates that can accommodate multiple tenant types without expensive structural rework down the line.
For developer clients, we understand that commercial architecture is fundamentally an investment decision — our team works closely with structural engineers, MEP consultants and local municipal authorities (including CMDA approval processes) to ensure every commercial project we design is not just visually striking but genuinely buildable within budget and timeline constraints. From a single street-facing shop to a multi-storey commercial complex with mixed retail and office tenancy, we bring the same rigour to scale.
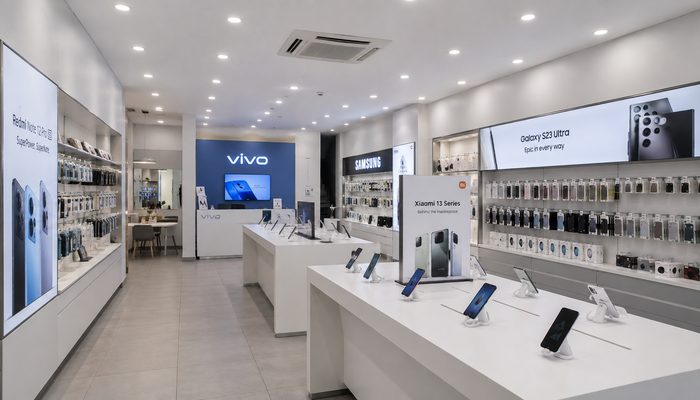
Shops
Storefront and interior layouts designed to maximise street visibility, walk-in conversion, and brand presence for independent retail businesses.
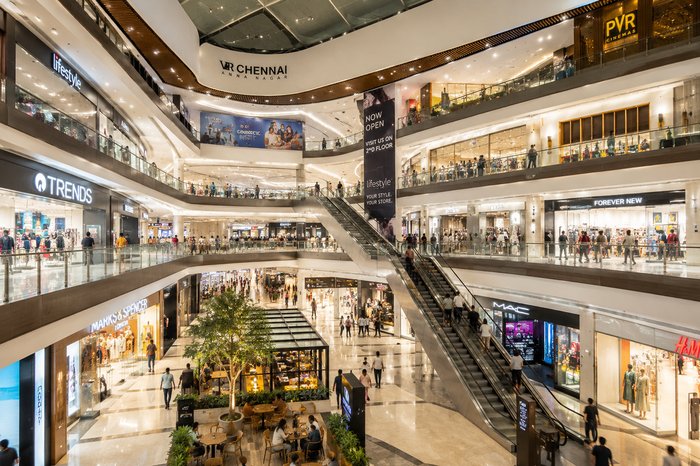
Malls
Large-format retail environments planned for footfall flow, tenant mix, and a memorable customer journey from entry through to checkout and exit.
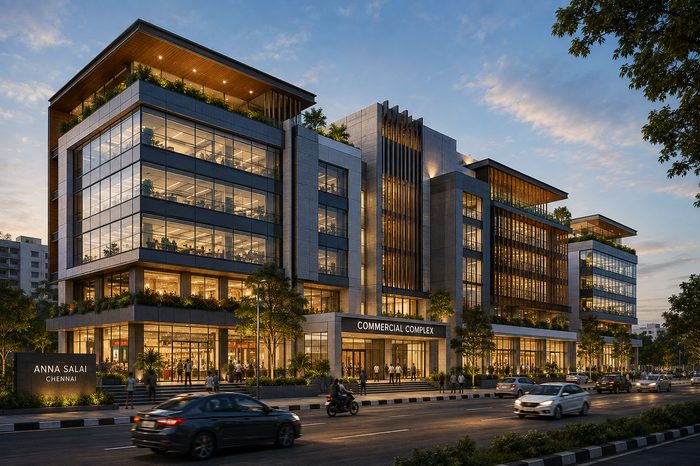
Commercial Complexes
Mixed-use and multi-tenant commercial buildings designed for efficient circulation, ample parking, and long-term leasing appeal in prime Chennai corridors.
Residential Interiors
A well-designed floor plan is only half the story — interior design is what makes a house feel like home. Mu'afah's interior design team curates every material, colour, texture, and light fixture to create residential interiors that reflect your personality while elevating your daily routine. We approach interior design as a cohesive, whole-home exercise rather than a room-by-room afterthought, ensuring a consistent material palette and design language flows from the living room through to the bedrooms, kitchen, and bathrooms — avoiding the disjointed, mismatched feel common in piecemeal renovations.
Our residential interior design services cover everything from full home interiors and modular kitchen planning to bedroom design, living and dining space curation, and lighting design that layers task, ambient and accent lighting for a genuinely comfortable atmosphere at any hour. We work with both new-build clients who want their interiors finalised alongside the architecture, and renovation clients looking to modernise an existing home without losing its original character.

Home Interiors
Whole-home interior design covering every room with a consistent material palette, colour story, and design language from foyer to bedroom.

Living Spaces
Living and dining areas designed for both everyday family comfort and confident entertaining, balancing openness with cosy detailing.
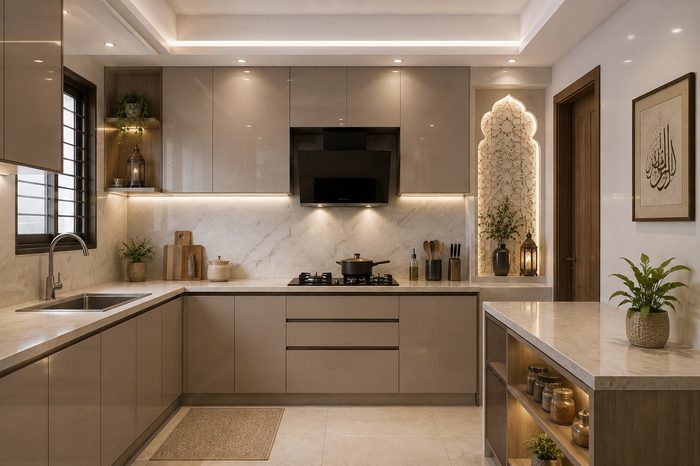
Modular Kitchens
Functional modular kitchen layouts built around the classic work-triangle for cooking efficiency, balanced with a clean, modern aesthetic and ample storage.

Bedrooms
Restful, well-lit bedroom interiors with integrated wardrobe storage, layered lighting design, and a calm, sleep-conducive material palette.
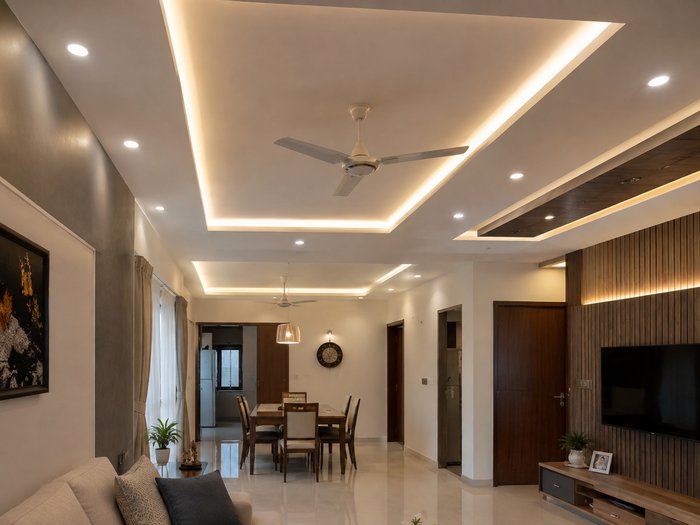
False Ceilings
Multi-level gypsum false ceiling designs with integrated cove and spot lighting, adding architectural depth to living and dining spaces while concealing wiring and ductwork cleanly.
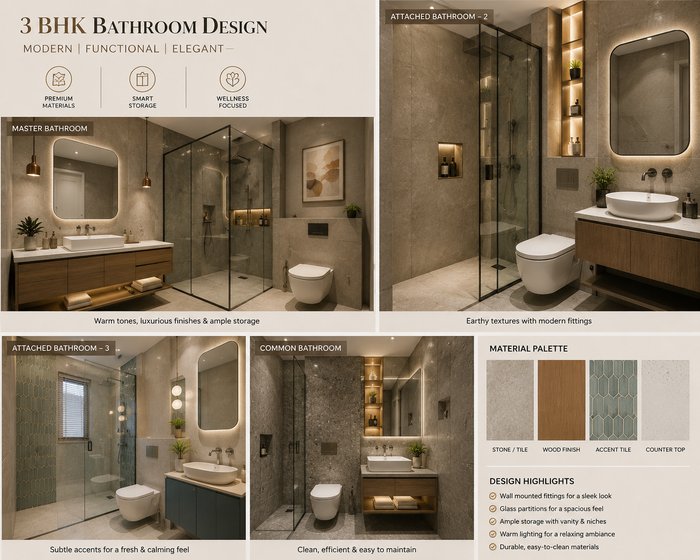
Bathrooms
Modern bathroom interiors with premium tiling, glass shower partitions, and wall-mounted fittings — designed for a spa-like feel that's also durable and easy to maintain.
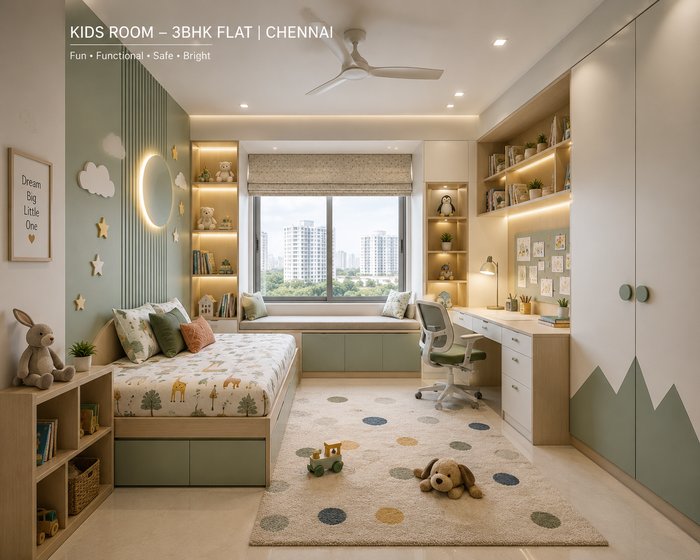
Kids Room
Fun, functional and safe kids' bedroom interiors featuring built-in study zones, playful themes, and durable, easy-to-clean finishes that grow with the child.
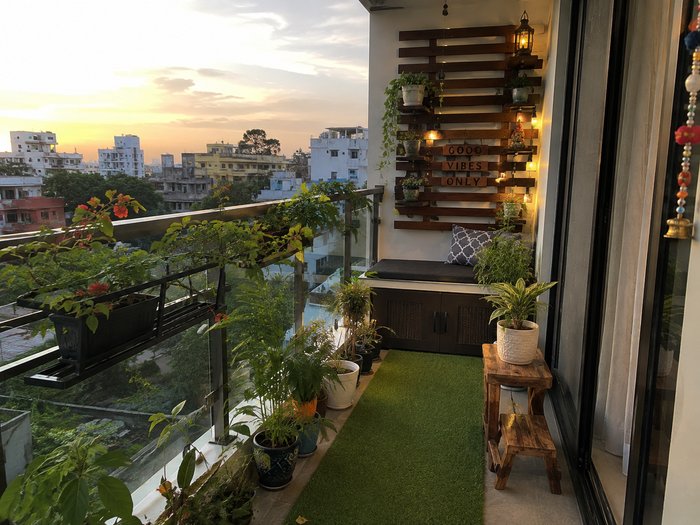
Balcony Areas
Balcony and sit-out spaces reimagined as green, relaxing extensions of the home — with seating, planters, and lighting designed to make the most of outdoor views.
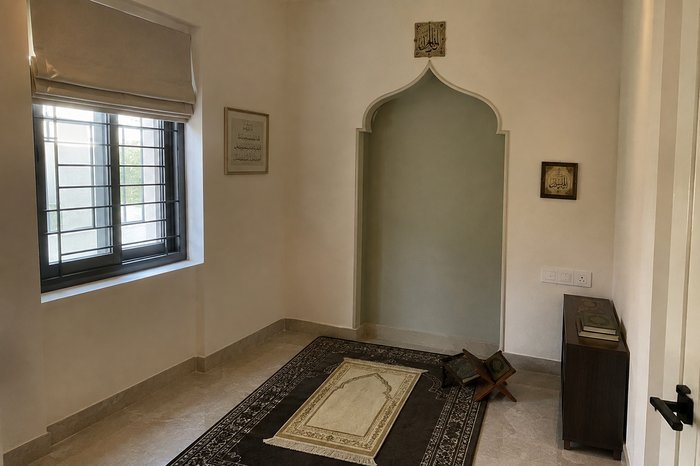
Prayer Rooms
Serene, dedicated prayer spaces designed with calming materials and thoughtful detailing, offering a quiet corner set apart from the rest of the home.
Showroom & Office Interiors
Commercial interiors are designed to convert — from premium automobile and jewellery showrooms to high-performance corporate office environments, every square foot must earn its place. Mu'afah Architects designs showroom interiors that guide customer movement toward hero products, put your best merchandise centre-stage under carefully considered display lighting, and create the kind of branded first impression that builds trust before a single sales conversation happens. For jewellery and luxury retail clients specifically, we integrate secure display casework and private consultation spaces without compromising on the premium look and feel the brand demands.
On the office interiors side, we design workspaces that balance open-plan collaboration zones with acoustically-treated meeting pods and focus areas, always with an eye toward future headcount growth so the layout doesn't need a costly redesign every time the company scales. Whether it's a branded automobile showroom, a jewellery boutique, a corporate office floor, or a retail brand environment, our showroom and office interior design process is grounded in the same principle: the space should work as hard as the business itself.
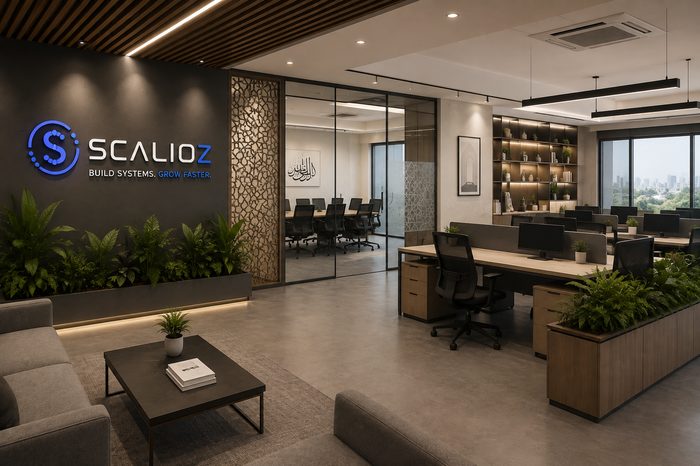
Office Interiors
Workspace design that balances productivity, collaboration zones, and a brand-forward first impression for visitors and prospective employees alike.
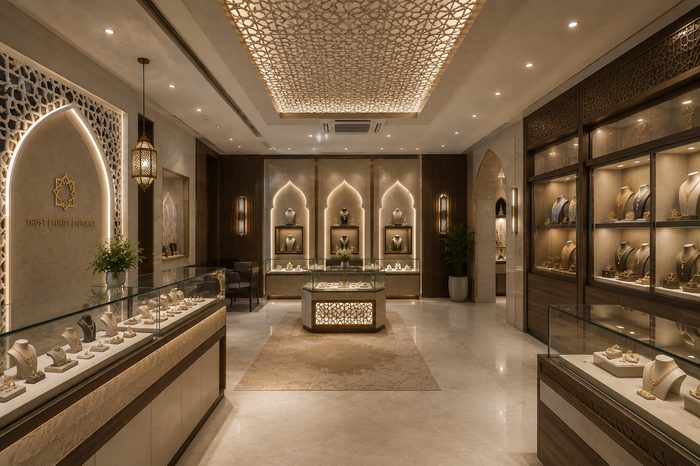
Showroom Design
Product-led showroom layouts — from automobile to jewellery — that guide customer movement and put your best products centre-stage.
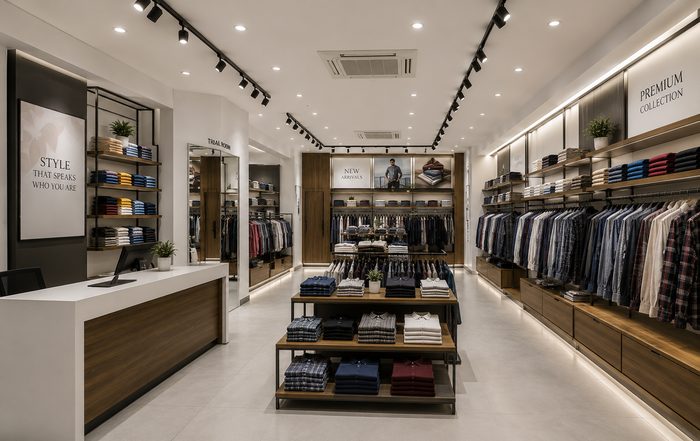
Retail Interiors
In-store interior design optimised for product display, customer flow, and conversion at the point of sale in high-footfall retail locations.
Exhibition Stall Design
At a trade exhibition, your stall has roughly three seconds to stop a visitor walking down the aisle — and a few minutes more to turn that visitor into a qualified lead. Mu'afah Architects designs exhibition stalls and trade-show booths for manufacturers, building-material brands, machinery companies and B2B suppliers exhibiting at leading expos in Chennai and beyond. Every stall begins with your exhibition goals — product launches, dealer meetings, lead capture or brand recall — and is then planned like a small piece of architecture: clear sightlines from every aisle, a confident brand fascia visible across the hall, a logical visitor path past your hero products, and a reception counter and meeting lounge placed exactly where conversations naturally happen.
From compact inline booths to large island pavilions and multi-brand group stands, our team delivers the complete package — concept, photo-realistic 3D renders, organiser-ready technical drawings, material and lighting specification, and close coordination with fabrication partners through build-up and dismantling. Because we are architects and interior designers first, your stall benefits from the same discipline we bring to permanent spaces: real product mock-ups built into the walls, integrated LED and spot lighting that makes finishes look their best, durable joinery that survives multiple shows, and finishing quality that holds up to close inspection by buyers and specifiers.
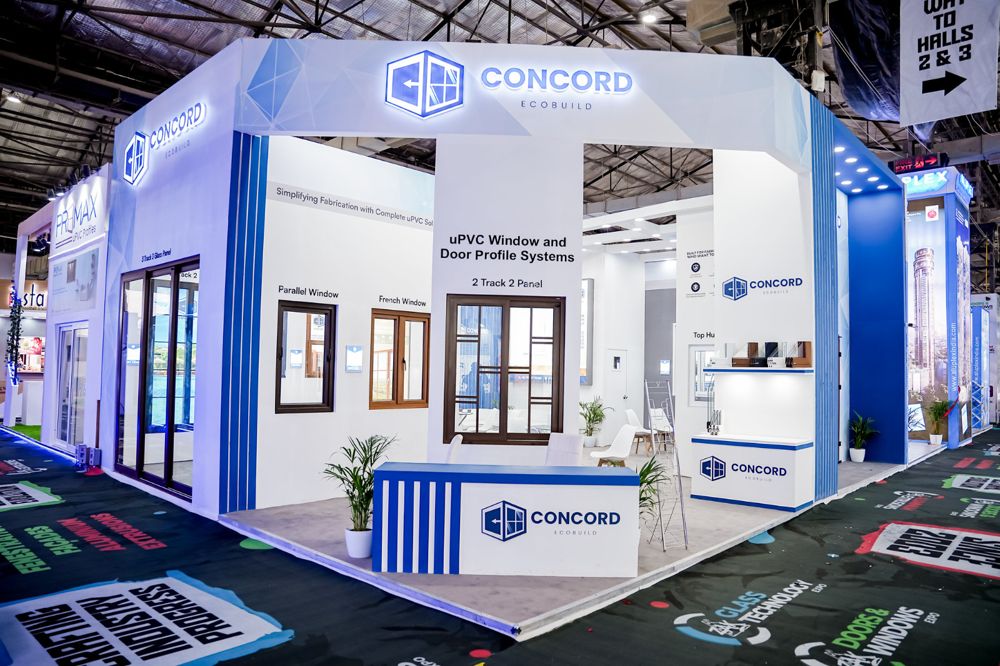
Island Stalls
Open-on-all-sides stalls with high illuminated brand fascias and product display walls, drawing visitors in from every aisle of the exhibition hall.
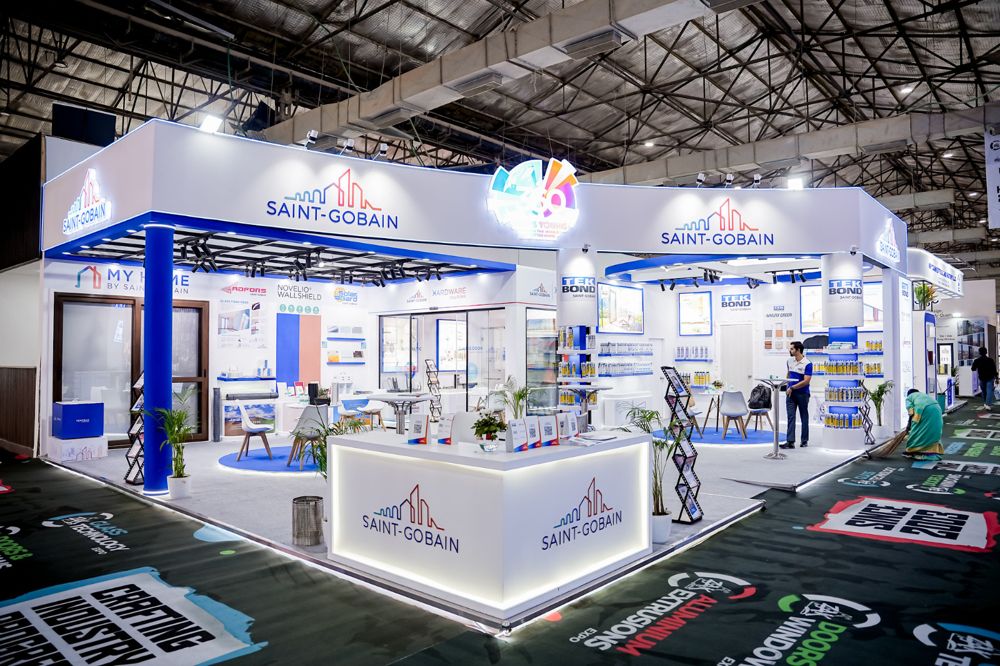
Peninsula & Large-Format Stalls
Expansive brand pavilions combining a backlit reception counter, product zones, brochure displays and seated meeting tables within one cohesive layout.
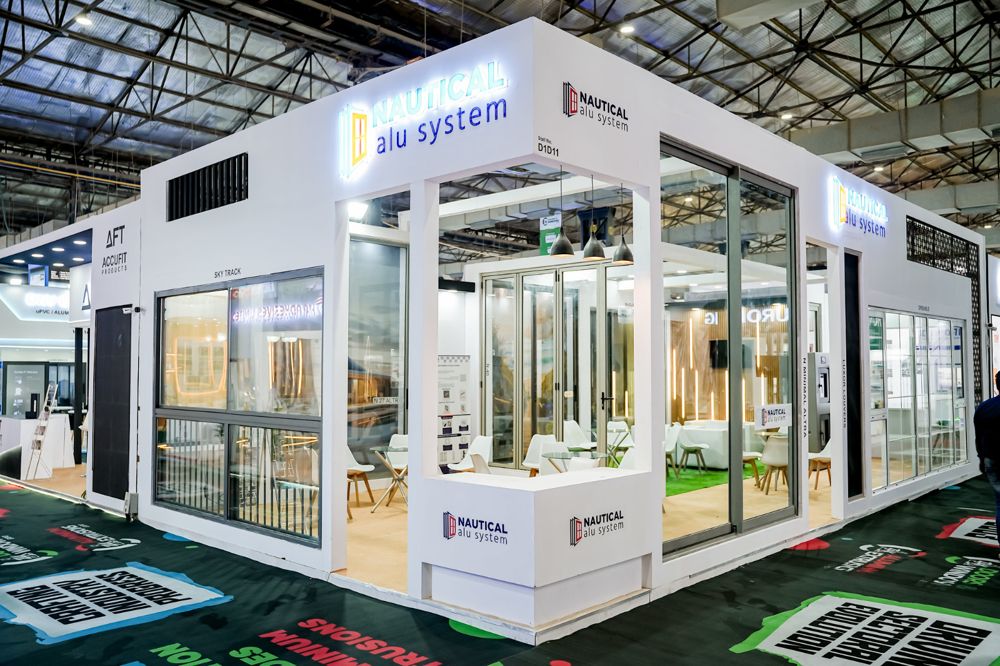
Walk-Through Experience Stalls
Room-like stalls where visitors step inside and experience your products in use — ideal for doors, windows, glazing and lifestyle brands.
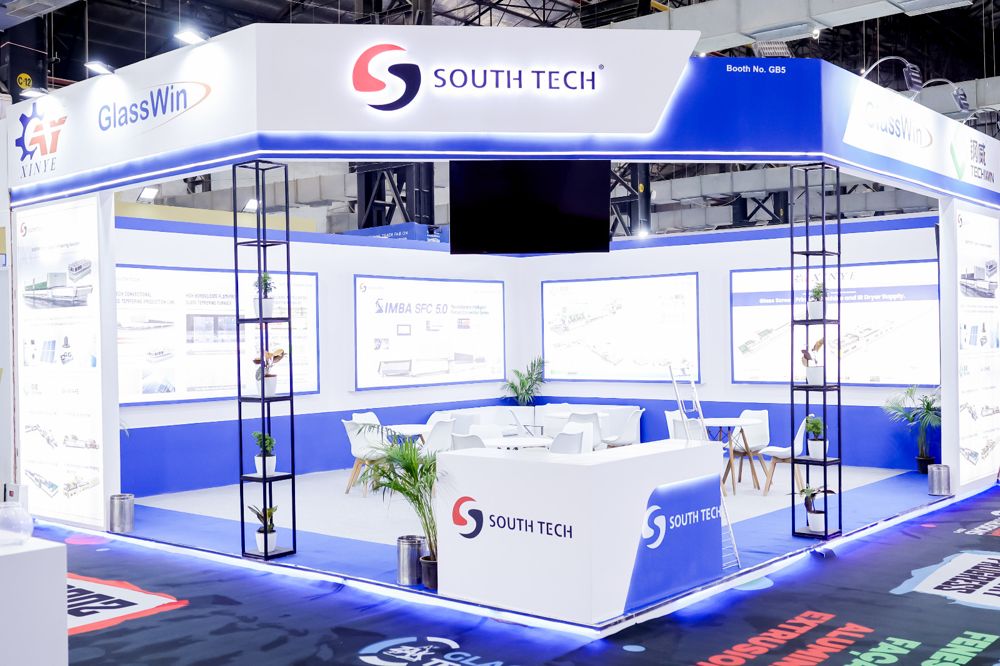
Lounge & Meeting Stalls
Hospitality-led stalls with comfortable lounge seating, display screens and a branded counter — designed for dealer meetings and longer client conversations.
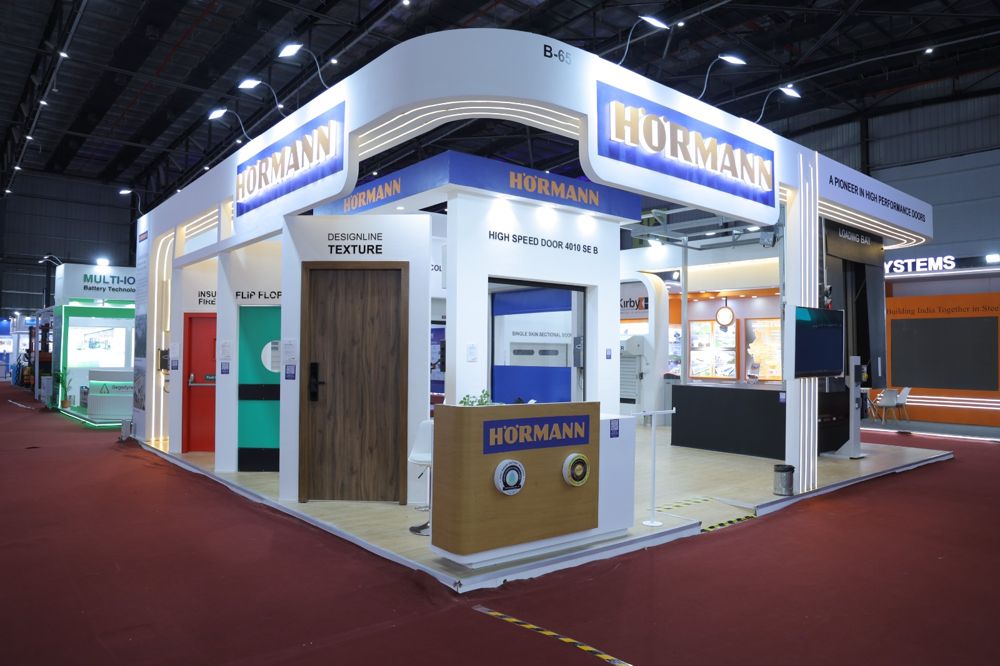
Product Showcase Stalls
Stalls built around live product installations — doors, panels and systems mounted at full scale so buyers can touch, test and compare finishes on the spot.
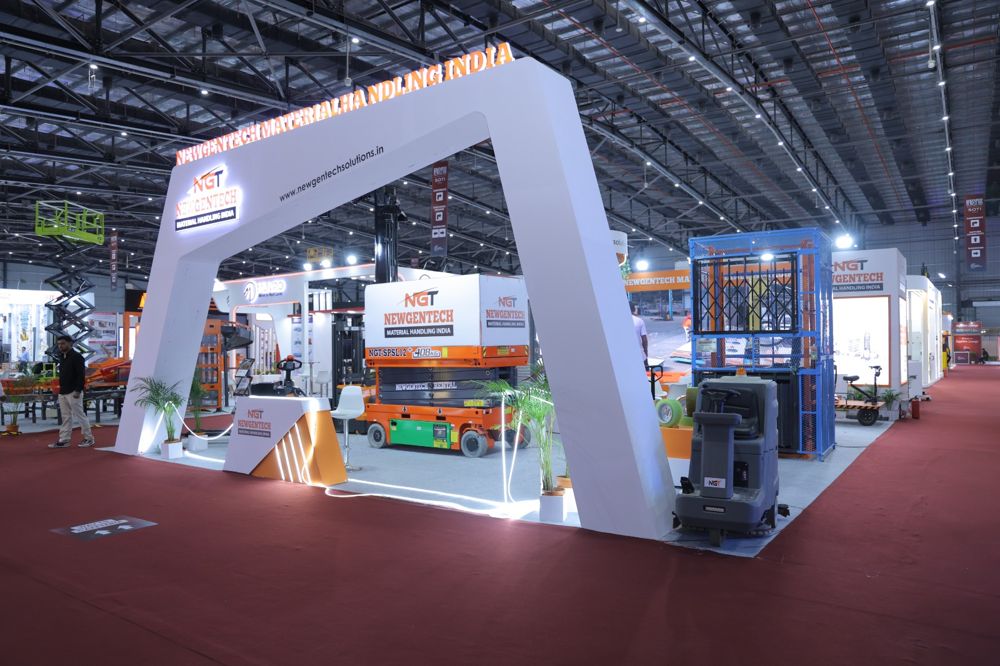
Statement Arches & Machinery Stalls
Bold architectural gateways and open floor plans for heavy machinery and equipment exhibitors, giving large products room to be seen and demonstrated.
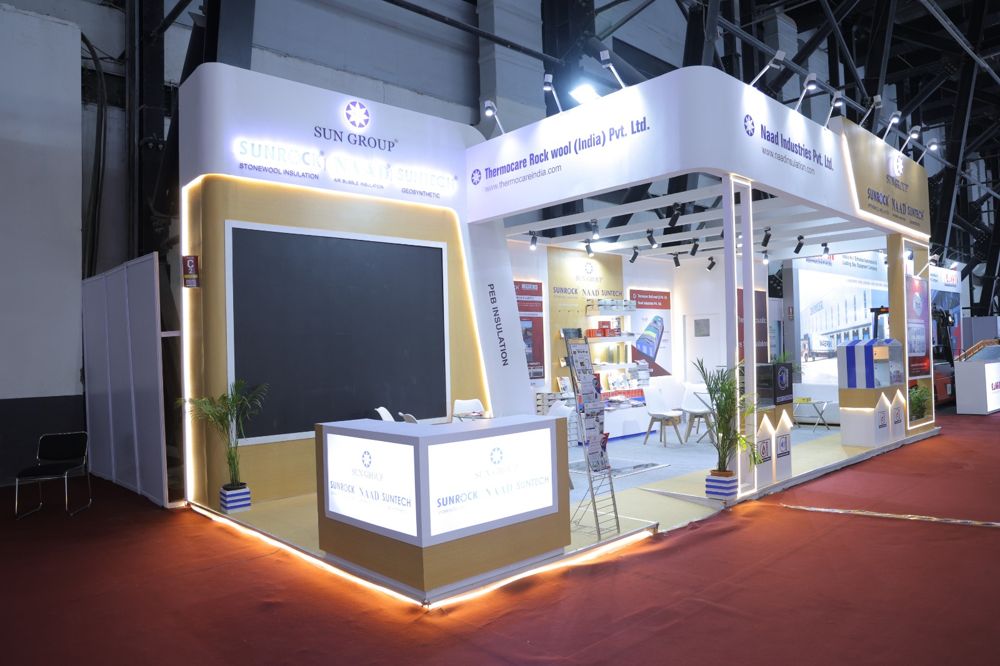
Multi-Brand Group Pavilions
Shared stands for business groups and partner brands, giving each company its own identity zone while presenting one unified, premium group presence.
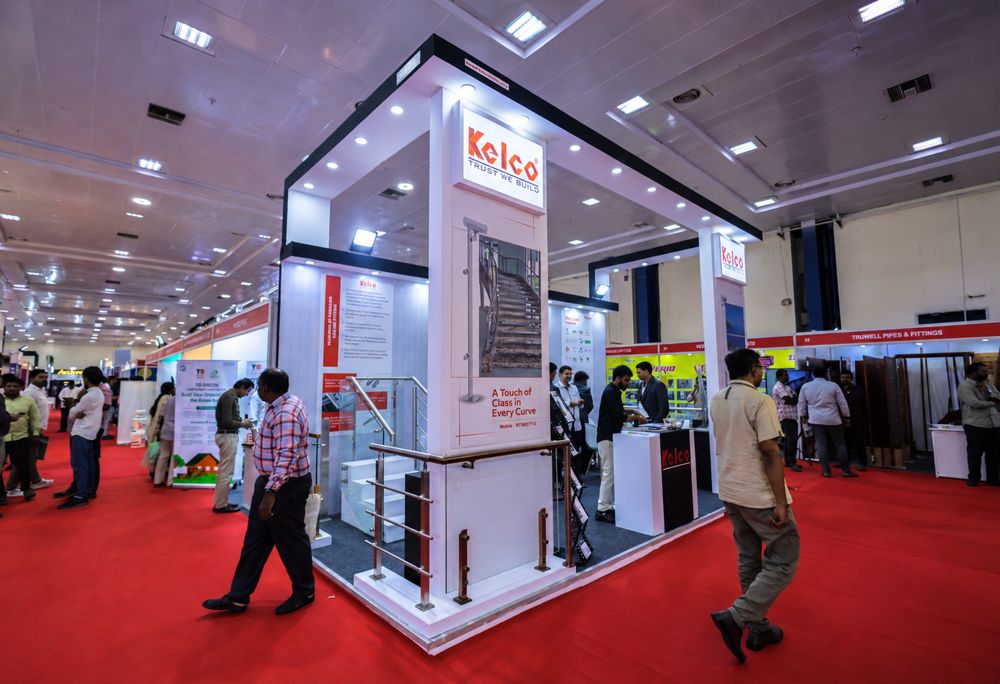
Compact Corner Stalls
Smart small-footprint stalls that use height, framing and focused lighting to punch well above their size on a busy exhibition floor.
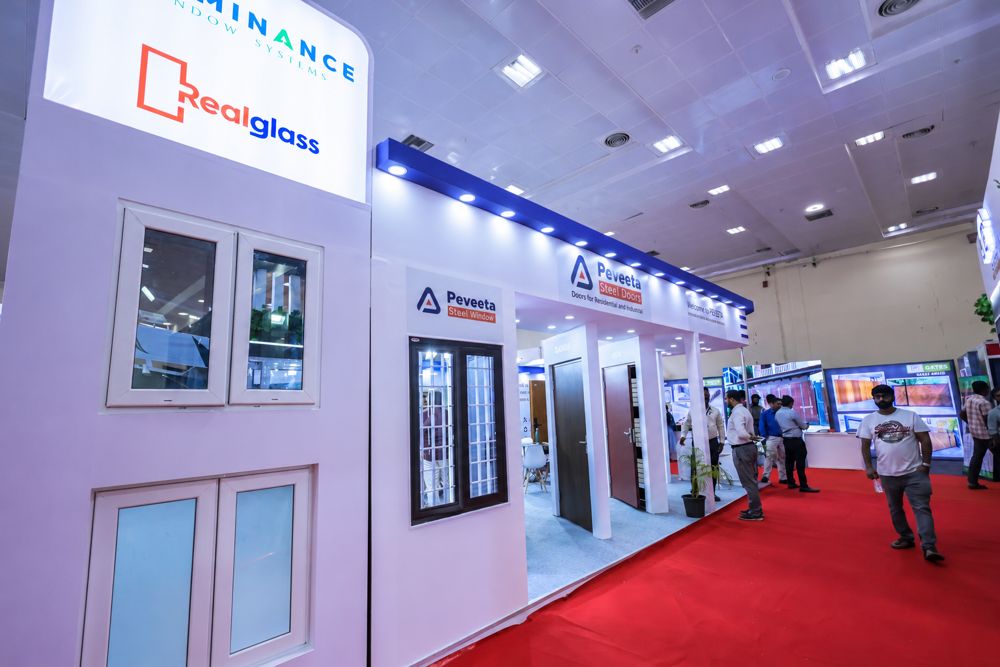
Inline Stalls
Row stalls with strong aisle-facing frontage — product-integrated facades and overhead branding that make a single open side work as hard as possible.
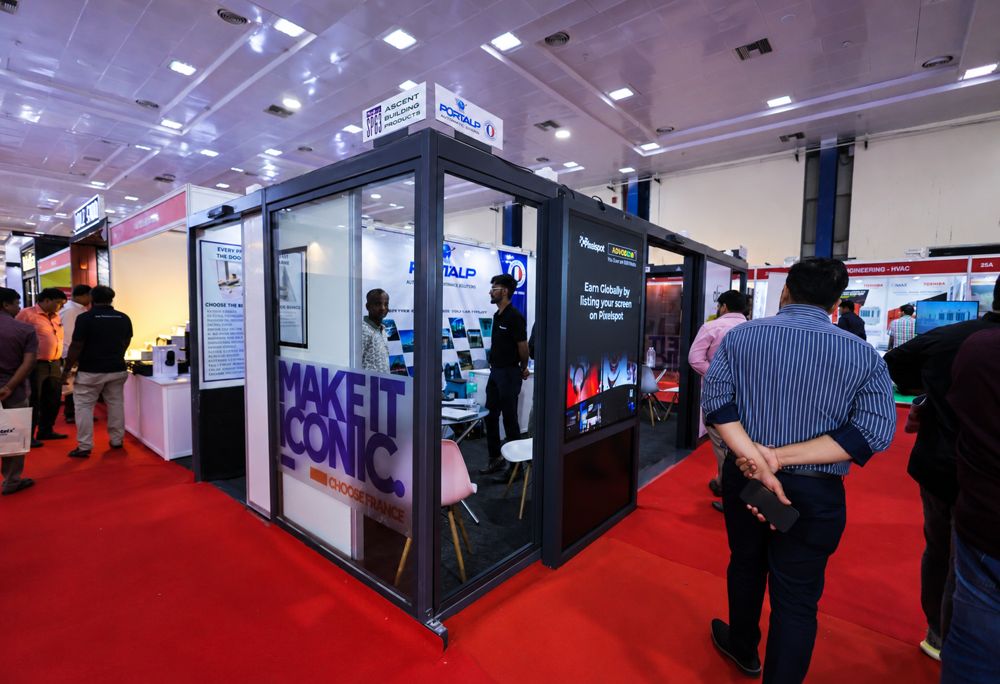
Modular & Reusable Stalls
Glass-and-aluminium modular systems that can be reconfigured and reused across multiple exhibitions, lowering your cost per show.
How We're Different
Most stall contractors start with fabrication and treat design as a free add-on. We start with your business goals and design the stall the way we design any building — then manage it through to the show floor.
Architect-Led, Not Fabricator-Led
Your stall is designed by qualified architects and interior designers, not a workshop drafting team — so proportion, structure, materials and detailing are thought through properly, not improvised on site.
Designed Around Visitor Flow
We plan sightlines, entry points and the visitor path past your hero products, with the reception counter and meeting area placed where conversations convert into leads.
See It Before It's Built
Photo-realistic 3D renders from multiple aisle angles let you approve the exact look, branding and lighting before a single panel is cut — no surprises on show day.
Organiser-Ready Drawings
We prepare the technical drawings exhibition organisers ask for — dimensions, heights, electrical layouts and structural details — so approvals move quickly and build-up isn't delayed.
Showroom-Grade Lighting & Finishes
Drawing on our showroom interiors work, we specify cove lighting, product spotlights and finishes that make your products look as good on the stand as they do in your own showroom.
Products Built Into the Design
For building-material, door, window and machinery brands, we integrate live product mock-ups into the stall's walls and structure — so the stall itself becomes your strongest sales tool.
One Team, Concept to Dismantling
We coordinate fabrication, branding, electricals and on-site build-up, and stay involved through the show and dismantling — one point of contact instead of juggling multiple vendors.
Built to Be Reused
Where it suits your exhibition calendar, we design modular components that can be reconfigured for different stall sizes, reducing your cost and waste across every future show.